There's a moment in every dining room plan when the tape measure takes over. You've found the oak table — the grain, the finish, the reassuring weight of it — and then you stand in the doorway and wonder whether it will actually fit. Size is the quiet decision that shapes everything else: how the room feels, how easily people sit down, and whether you can walk past with a plate in your hands.
Start with the room, not the table
Before you look at a single table dimension, spend ten minutes measuring the floor and noting anything that intrudes on it. Chimney breasts, radiators, a sideboard, a door that swings inwards, French doors that open flat against the wall — all of them eat into the space a table needs. Measure the longest and widest clear stretches, then mark the tightest point in each direction. In many Victorian terraces that's a bay window recess or the gap beside a chimney breast, and it's usually narrower than the room's headline measurements suggest.
It's also worth measuring the route into the room. A 200cm table that can't turn the corner at the bottom of the stairs, or get through the kitchen doorway, is a problem no amount of clever layout will solve. Check door openings and any awkward turns in centimetres, not by eye.
Give every chair room to move
Chairs are where most dining tables go wrong. A table that seats six at a push can feel cramped enough that nobody wants to be the one in the middle.
As a working guide, allow 60cm of table edge per person as an absolute minimum, and 70–75cm for comfortable dining with elbows, plates and glasses. That means a 180cm table seats six properly, while a 150cm table seats six only if everyone is fond of each other, and four generously.
Depth matters just as much. A standard dining table is about 75cm high with a seat height around 45cm, leaving roughly 25–30cm between the seat and the underside of the tabletop so knees clear the apron. Behind the table edge, allow about 75cm for a chair to be pulled out and someone to stand up, and closer to 90cm if you want people to walk behind a seated diner rather than shuffle sideways.
Rule of thumb: take the tabletop size you like and add 75cm on every side where a chair will sit. The resulting rectangle is the table's true footprint in the room.
Walkways, doorways and the paths through the room
A dining room usually has two kinds of space: the seating zone and the route through it. They overlap more often than people expect.
For the main path — kitchen to hallway, or the way to the garden doors — aim for 90–100cm of clear width; that's enough to carry a tray or pass someone comfortably. A secondary route, such as the gap between the table and a bookcase, can work at 60–70cm, but you'll notice it every day. Crucially, don't count the same space twice. If chairs only sit on one side, the 75cm behind them can double as the walkway.
Keep an eye on fixed obstacles too. Avoid placing seating directly in front of a door, a drawer that needs to open, or a radiator, and leave a small gap between an oak table and any strong heat source so the timber isn't dried out by constant warmth.
Typical oak table sizes and what they seat
Oak furniture comes in a wide range of dimensions, and handmade or reclaimed pieces vary more than factory-made ones, so always check the actual figures. These are the common shapes and what they tend to seat:
- 70–80cm square or round: two people, ideal for a breakfast corner or a small flat.
- 120 × 75cm: four, snugly — a good kitchen-diner size.
- 140 × 80cm: four comfortably, with room for serving dishes.
- 150 × 90cm: four generously, six at a squeeze.
- 180 × 90cm: six comfortably, which suits most family dining rooms.
- 200–240 × 100cm: eight, and the point at which a room needs to be genuinely large.
Allow at least 90cm of width if you plan to put serving dishes in the middle rather than plating up in the kitchen. Anything narrower and the table becomes a corridor of crockery.
Shape matters as much as size
A round table is often the better answer in a tight room: no corners to catch a hip as you pass, and the curved edge gives everyone a similar reach to the middle. Oval tables soften a long room and make the walk-past easier. Rectangular tables suit defined dining rooms and give you the most seats for the floor area, provided you have the length to spare.
If you're considering an extending table, measure it in both states — closed for everyday use, extended for Christmas — and check where the leaves will live when they're not in use. Also confirm the extension mechanism suits your space: a butterfly leaf folds away inside the table, while drop-in leaves need storing somewhere dry.
Lay it out before you buy
The most reliable test costs nothing. Try this sequence in the actual room:
- Clear the floor completely, including rugs and any temporary furniture.
- Mark the exact tabletop rectangle with masking tape, or lay out newspaper to the same dimensions.
- Add a second line 75cm out on every side where a chair will sit.
- Bring in real dining chairs — not stools — and sit down. Pull them out, push them in, and walk around the setup carrying a stack of plates.
- Check the ceiling: a pendant should sit roughly 75–85cm above the tabletop, centred on the table rather than the room.
- Check the rug. It should be large enough that chairs stay on it when pulled back, which usually means at least 60cm of rug beyond each table edge.
If you're commissioning a made-to-measure oak table, take a second set of measurements a week later with the room empty. It's surprising how often the first set was taken around a temporary arrangement.
When the numbers don't quite work
If a full-size table won't fit comfortably, change the design rather than forcing it. A bench along one side saves the space a row of chair backs would take. A round pedestal table seats four in a footprint that a rectangular table of the same length can't match. A drop-leaf table against a wall gives you a two-person table every day and a four-person table when guests arrive. And if even that feels tight, it may simply be that the dining happens in the kitchen or the open-plan space, with the smaller oak table kept for quieter meals.
Measure twice, tape it out once, and sit in the layout before you commit. A well-sized oak table is one you stop noticing — it just feels like the room was built around it.
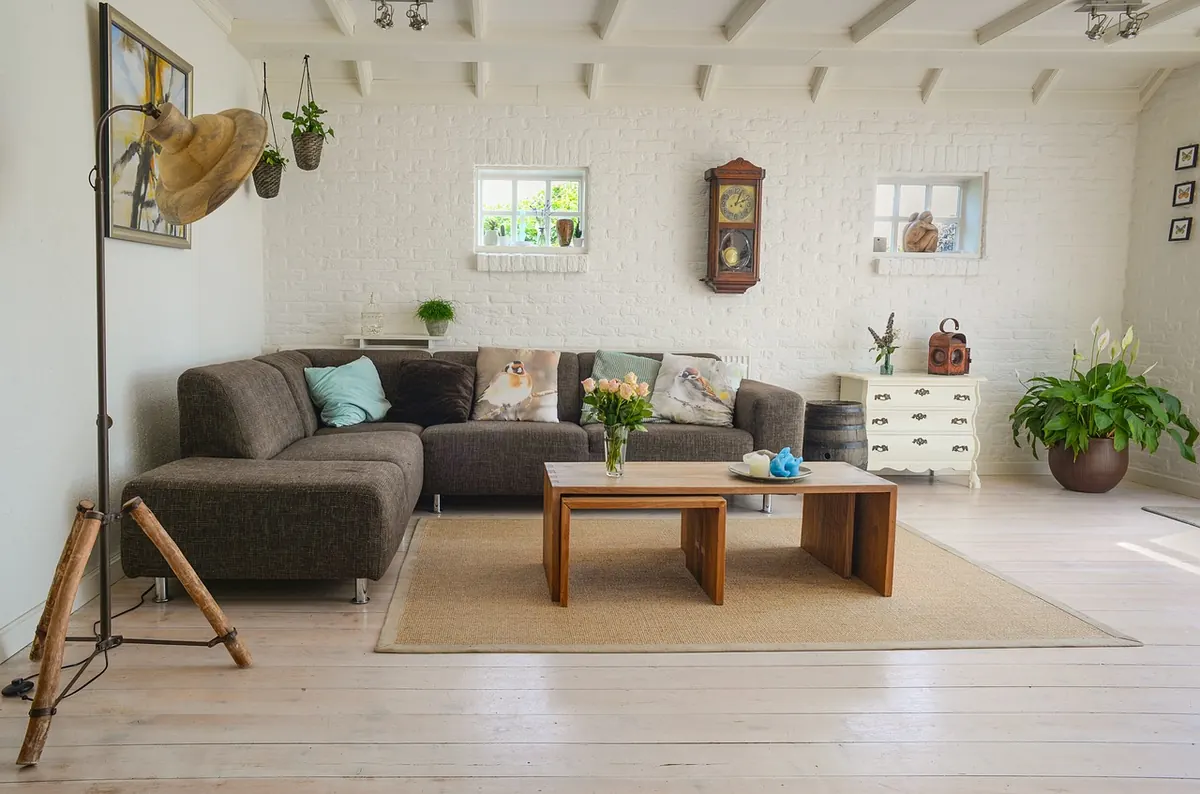
Photo: ClickerHappy / Pixabay